

1215 Wild Hawthorn Way, Reston, VA 20194
1215 Wild Hawthorn Way, Reston, VA 20194
Map -
Url: http://offcampus.marymount.edu/housing/property/1215-wild-hawthorn-way-unit/l81fgjg
Phone Number: (571) 660-4043
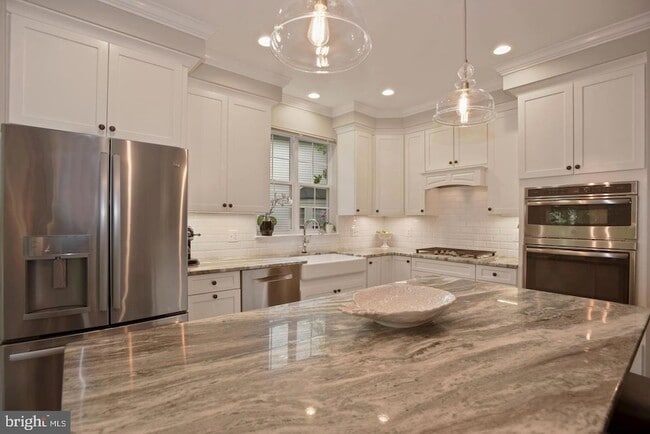
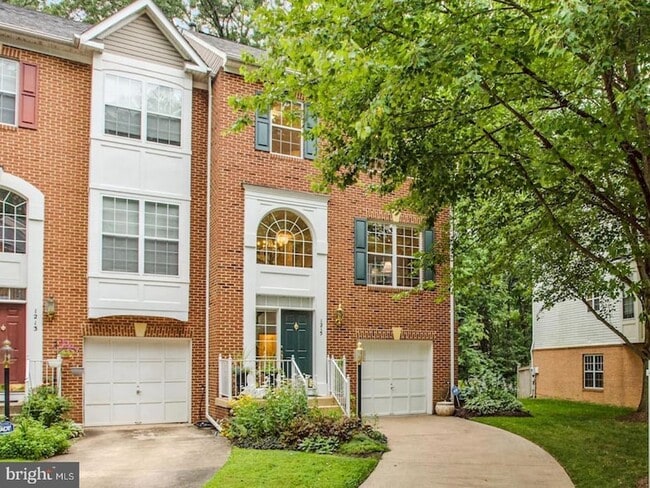
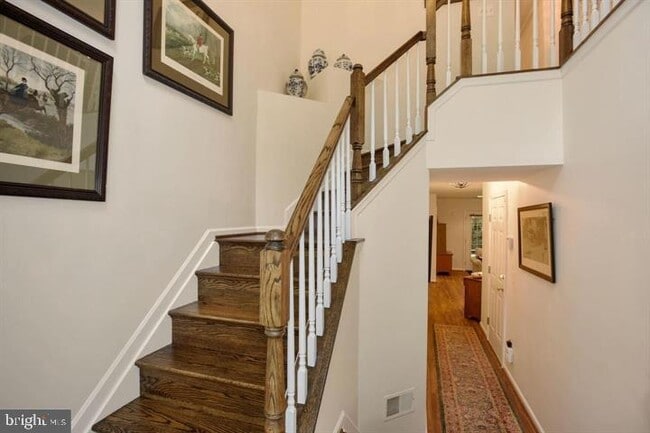
Data provided by TravelTime
| Number of Bedrooms | Number of Bathrooms | Rent Range | Square Footage | Name of Floor Plan | Unit Number | Availability | Newly Added | View More Details |
|---|
Fees and Policies
The fees listed below are community-provided and may exclude utilities or add-ons. All payments are made directly to the property and are non-refundable unless otherwise specified.
- Garage Attached
- Garage
Convenient For
- Undergraduates
- Graduate Students
- Faculty/Staff
Contact
Century 21 Redwood Realty
Marc Vuolo
Protect yourself from fraud. Do not send money to anyone you don't know.
Amenities
Unit Features
- Air Conditioning
- Basement
- Ceiling Fans
- Fireplace
- Heat - Central
- Heat - Floor/Wall
- Heating
- Kitchen
- Refrigerator
Community Features
- Pool
Shopping Centers
| North Point Village Center | Walk: 21 min | Distance: 1.1 mi |
|---|---|---|
| Seneca Square | Walk: 30 min | Distance: 1.6 mi |
| Home Depot Shopping Center | Walk: 35 min | Distance: 1.8 mi |
Transit / Subway
| Innovation Center, Silver Line Center Platform | Drive: 11 min | Distance: 5.9 mi |
|---|---|---|
| Washington Dulles International Airport Metrorail Station, Silver Line Center Platform | Drive: 15 min | Distance: 8.0 mi |
Airports
| Washington Dulles International | Drive: 19 min | Distance: 8.9 mi |
|---|---|---|
| Ronald Reagan Washington Ntl | Drive: 38 min | Distance: 24.3 mi |
Colleges and Universities Nearby
| George Mason University | Drive: 8 min | Distance: 4.5 mi |
|---|---|---|
| NOVA, Loudoun Campus | Drive: 9 min | Distance: 4.8 mi |
| GWU, Virginia Sci. and Tech. | Drive: 17 min | Distance: 9.7 mi |
Parks and Recreation
| Lake Newport | Walk: 33 min | Distance: 1.8 mi |
|---|---|---|
| Lake Anne | Walk: 42 min | Distance: 2.2 mi |
| Reston Zoo | Walk: 47 min | Distance: 2.5 mi |
| Lake Fairfax Park | Walk: 62 min | Distance: 3.2 mi |
| Lake Thoreau | Drive: 10 min | Distance: 4.1 mi |
Schools
Aldrin Elementary School
Grades PK-5
Public
6
Out of 10
Herndon Middle School
Grades 6-8
Public
3
Out of 10
Herndon High School
Grades 9-12
Public
3
Out of 10
A Kid's Place
Grades PK-5
Private
NR
Out of 10
Temple Baptist School
Grades PK-12
Private
NR
Out of 10




About the Listing Agent


A native of the area, Marc has spent nearly his entire life in Northern Virginia, minus his college years at Virginia Tech and a quick “post-college” stint in Charlotte, NC. Although originally from Reston, Marc has lived in many cities, neighborhoods and zip codes in “NOVA”, creating a true awareness and understanding of many areas in the DC Metropolitan Area. Marc’s personal and professional goal in Real Estate is to provide exceptional customer service and treat all clients engaged in the stressful action of buying or selling a home how he would want to be treated. He believes the most important first step in the real estate journey is to personally relate to each and every client specifically, as different people will have different expectations. Next, his goal is to provide as much information, insight, personal experience and consulting to his clients to set them up for success, all while accommodating their most critical needs.