* Price shown is total price based on community-supplied monthly required fees. Excludes user-selected optional fees and variable or usage-based fees and required charges due at or prior to move-in or at move-out. View Fees and Policies for details. Price, availability, fees, and any applicable rent special are subject to change without notice. * Square footage definitions vary. Displayed square footage is approximate.
* Price shown is total price based on community-supplied monthly required fees. Excludes user-selected optional fees and variable or usage-based fees and required charges due at or prior to move-in or at move-out. View Fees and Policies for details. Price, availability, fees, and any applicable rent special are subject to change without notice. * Square footage definitions vary. Displayed square footage is approximate.
* Price shown is total price based on community-supplied monthly required fees. Excludes user-selected optional fees and variable or usage-based fees and required charges due at or prior to move-in or at move-out. View Fees and Policies for details. Price, availability, fees, and any applicable rent special are subject to change without notice. * Square footage definitions vary. Displayed square footage is approximate.
* Price shown is total price based on community-supplied monthly required fees. Excludes user-selected optional fees and variable or usage-based fees and required charges due at or prior to move-in or at move-out. View Fees and Policies for details. Price, availability, fees, and any applicable rent special are subject to change without notice. * Square footage definitions vary. Displayed square footage is approximate.
* Price shown is total price based on community-supplied monthly required fees. Excludes user-selected optional fees and variable or usage-based fees and required charges due at or prior to move-in or at move-out. View Fees and Policies for details. Price, availability, fees, and any applicable rent special are subject to change without notice. * Square footage definitions vary. Displayed square footage is approximate.
Fees and Policies
The fees listed below are community-provided and may exclude utilities or add-ons. All payments are made directly to the property and are non-refundable unless otherwise specified.
Utilities & Essentials
Trash Services - Doorstep
$35 / mo
Utility - Electric - Third Party
Varies / mo
Utility - Water/Sewer
Varies / mo
Utility - Stormwater/Drainage
Varies / mo
Disclaimer: Price varies based on utility cost.
Renters Liability Insurance - Third Party
Varies / mo
Disclaimer: Price varies based on amount of coverage.
One-Time Basics
Due at Application
Application Fee
$50
Due at Move-In
Utility - New Account Fee
$17
Community Amenity Fee
$400
Security Deposit (Refundable)
$500
Garage
Parking - Garage
$70 / mo
Comments
Max of 1
Parking
Parking - Reserved
$140 / mo
Comments
Max of 1
Additional Parking Options
Garage
Parking
Other Pets
Pet Management - Third Party
$25
Pet Fee
$500
Pet Rent
$50 / mo
Cats
Cats Allowed
Max of 2
Restrictions
Please call our Leasing Office for complete Pet Policy information.
Dogs
Dogs Allowed
Max of 2
Restrictions
Please call our Leasing Office for complete Pet Policy information.
Bike Storage
Storage Fee
$20 / mo
Storage Unit
Storage Fee
$60 - $250 / mo
Disclaimer: Price varies based on rentable item size.
Other Storage Fees
Bike Storage
Storage Unit
Personalized Add-Ons
Guest Suite Rental
$135 - $175 / occurrence
Disclaimer: Price varies based on number of days.
Common Area/Clubhouse Rental
$500 / occurrence
Situational
Renters Liability Only - Non-Compliance
$15 / mo
Disclaimer: Fee does not apply to affordable units
Intra-Community Transfer Fee
$1,000 / occurrence
Access Device - Replacement
$125 / occurrence
Access/Lock Change Fee
$125 / occurrence
Resident Change Fee
$250 / occurrence
Based on community-supplied data and independent market research. Subject to change without notice. May exclude fees for mandatory or optional services and usage-based utilities.
Convenient For
Undergraduates
Graduate Students
Faculty/Staff
Lease Terms
12 month lease
9 month lease
Flexible/Other lease
Apartment Description
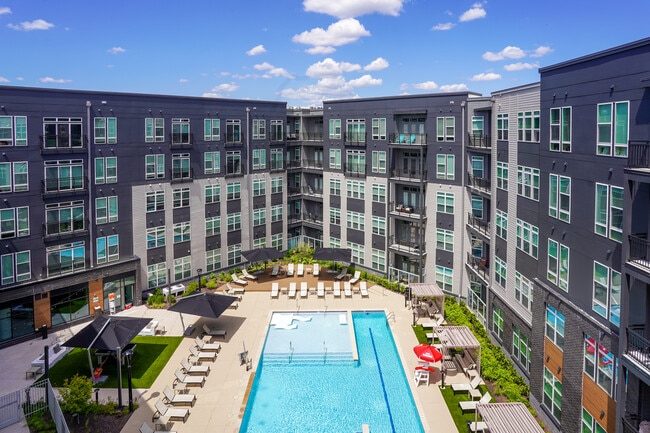
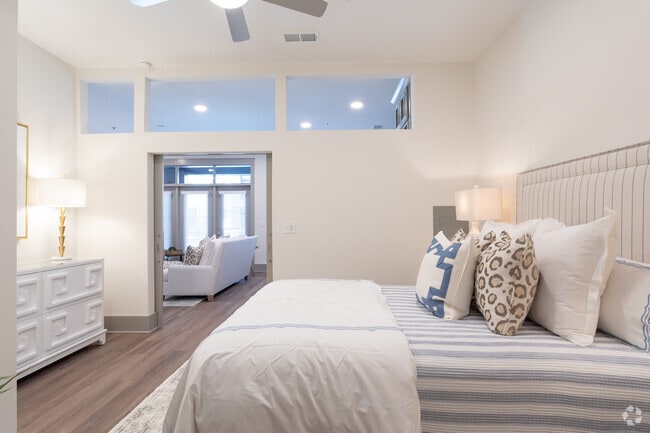
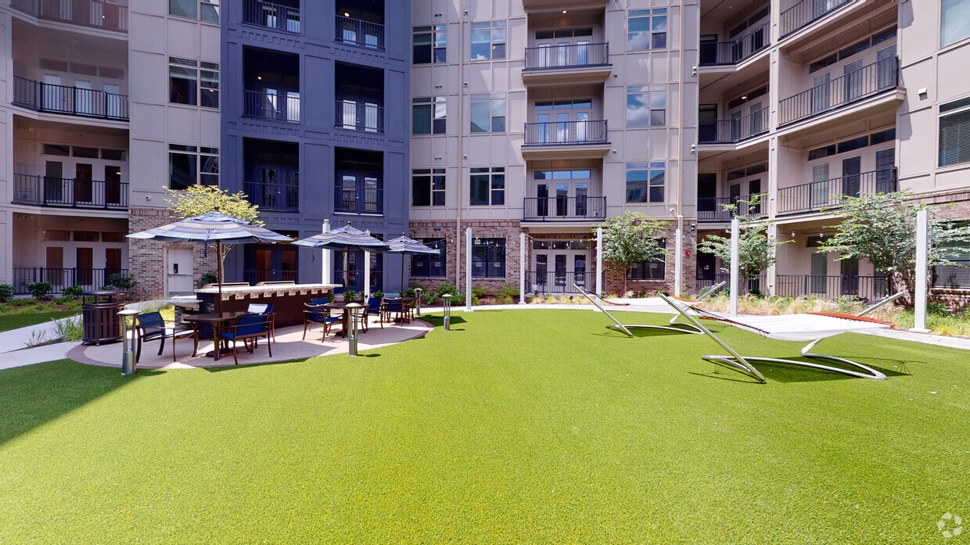
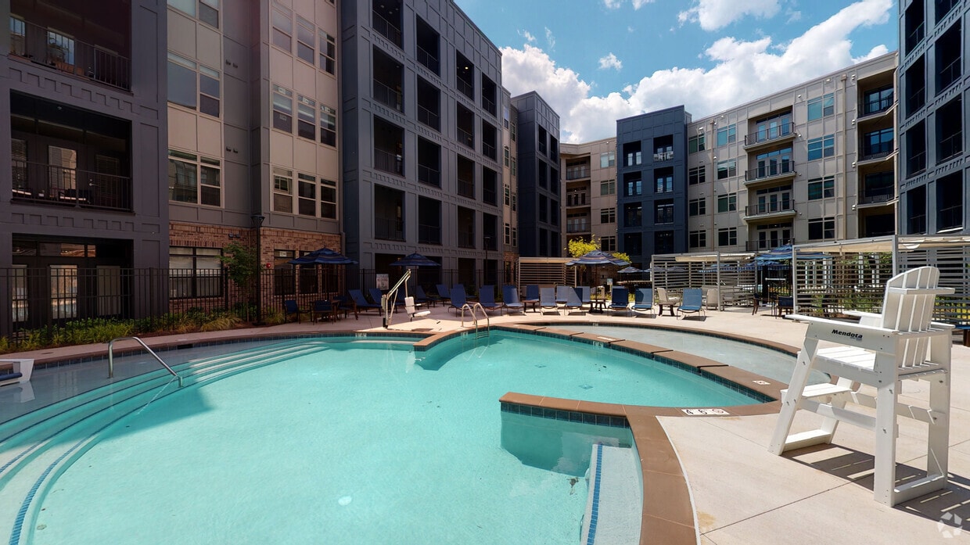
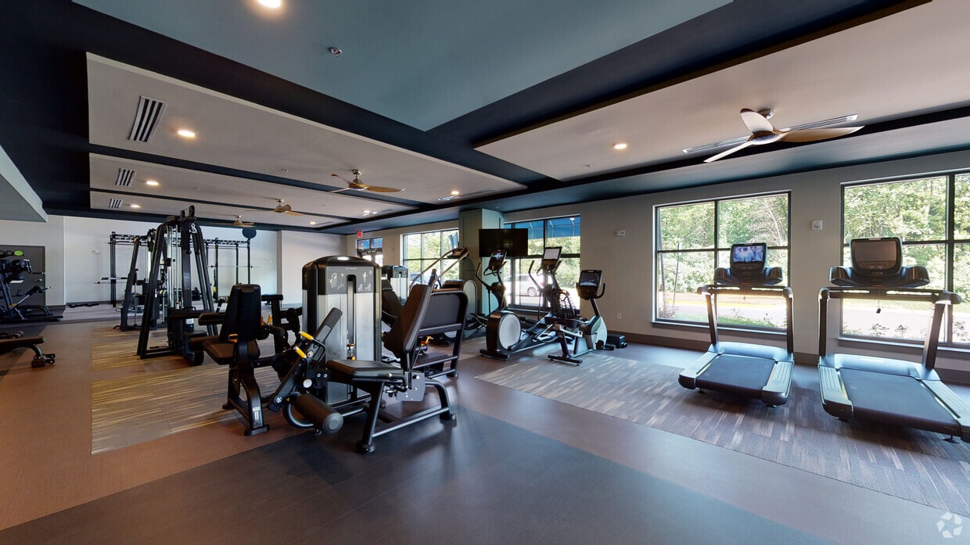
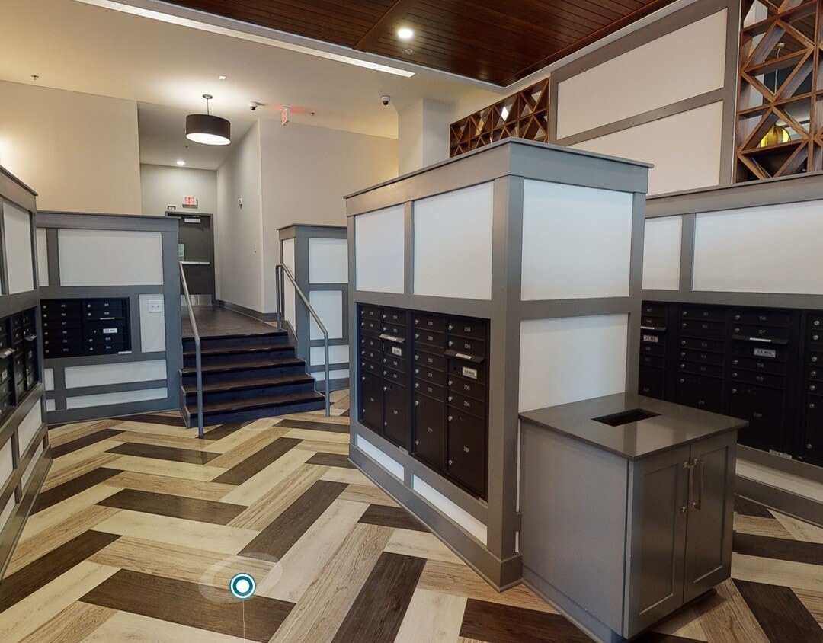
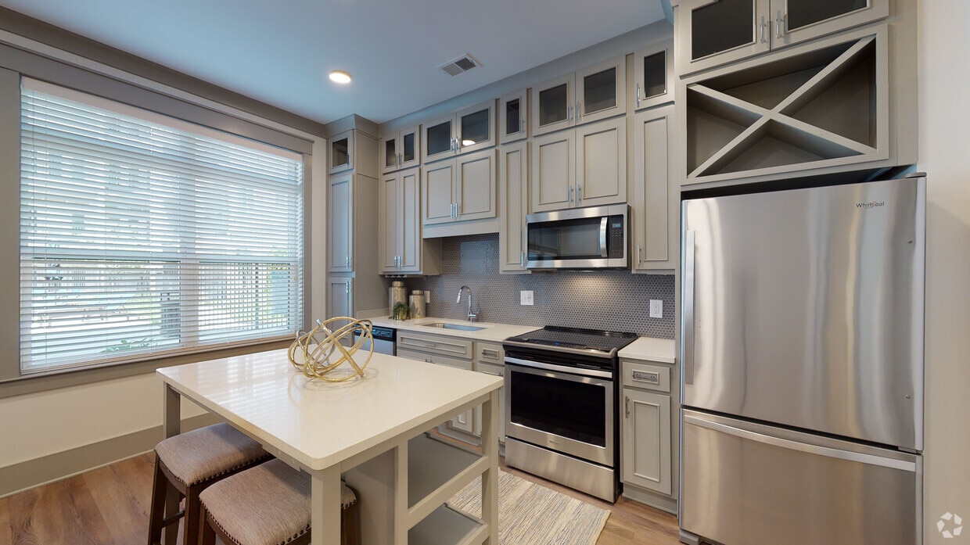
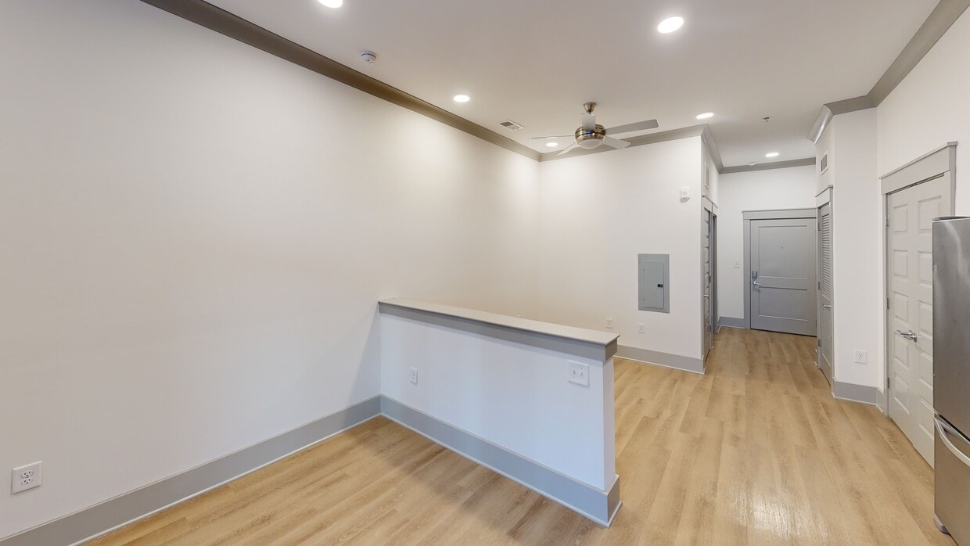
Preserve at Westfields offers luxury apartments in Chantilly, VA, designed for elevated modern living. Choose from upscale studio, one-,two-, and three-bedroom apartments for rent featuring spacious floor plans, high-end finishes, and premium in-home... features. Located in the heart of Chantilly, our luxury apartment community delivers comfort, style, and convenience, perfect for renters seeking refined living in a prime Northern Virginia location.
I have lived at the Preserve at Westfields for 3 years. I love the community environment and the apartments home feel. I would highly recommend The Preserve at Westfields.
Property Manager Responded: Thank you for your kind review! We’re so happy to hear that you’ve enjoyed your 3 years at The Preserve at Westfields. We appreciate your recommendation and are grateful to have you as part of our community. We’ll continue working to provide a welcoming place you’re proud to call home.
July 23, 2026
★ ★ ★ ★ ★
★ ★ ★ ★ ★
July 16, 2026
Verified Renter
The Preserve at Westfields has great amenities, great staff, and is conveniently located.
Property Manager Responded: Thank you for your positive review! We’re glad to hear you’re enjoying the amenities, our team, and the convenient location at The Preserve at Westfields. We appreciate you being part of our community!
July 23, 2026
★ ★ ★ ★ ★
★ ★ ★ ★ ★
June 21, 2026
Verified Renter
This location is very convenient and the staff is excellent.
Property Manager Responded: Hello there, thank you; we appreciate your feedback! Hello there, thank you; we appreciate your feedback!
June 23, 2026
★ ★ ★ ★ ★
★ ★ ★ ★ ★
June 20, 2026
Verified Renter
Great job maintenence staff!
Property Manager Responded: Thank you for your kind words! We're so glad to hear you had a positive experience with our maintenance team.
July 12, 2026
★ ★ ★ ★ ★
★ ★ ★ ★ ★
June 9, 2026
Verified Renter
I enjoy living at Preserve at Westfields. The amenities are great; it is kept clean in the common areas. I think the rent is affordable, the office personnel are friendly, and the apartments are very nice inside. I enjoy living here, it makes my life easier.
Property Manager Responded: Thank you for your wonderful review! We're delighted to hear you're enjoying your home, our amenities, and the service from our team. We appreciate you choosing Preserve at Westfields and are grateful to have you as part of our community!
June 17, 2026
(571) 487-7350
You must be signed in or create an account to email this property.