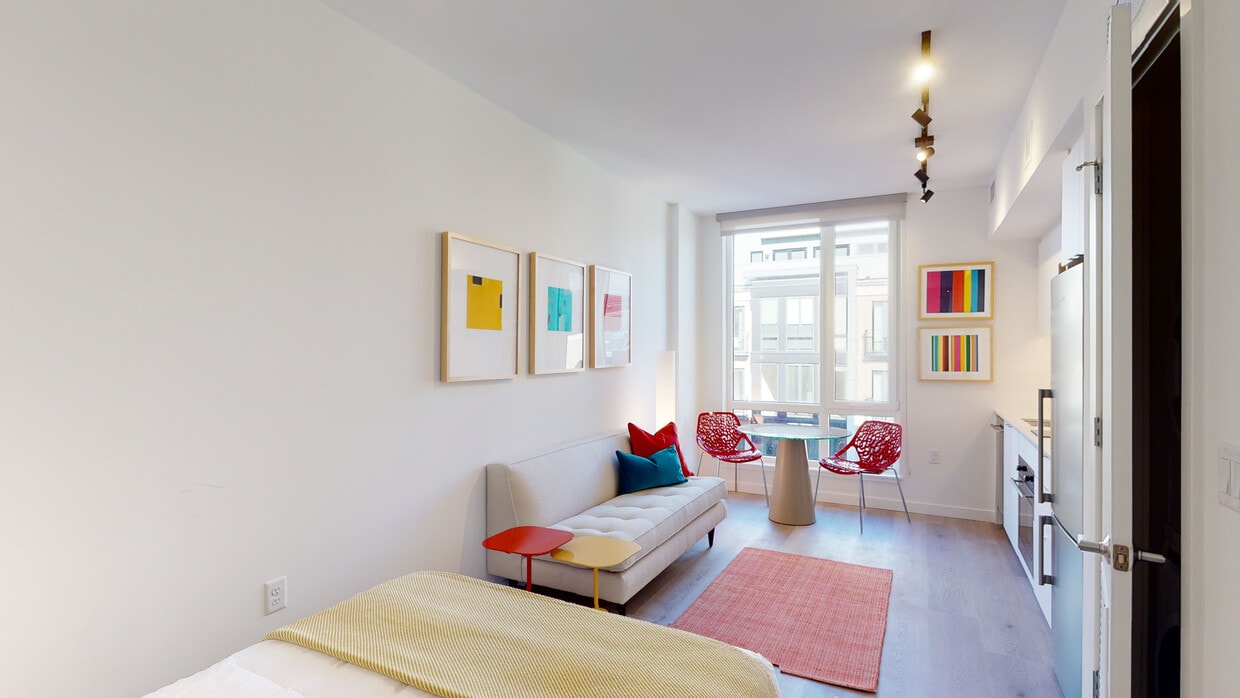
Move in to a Studio floorplan by 9/15 & receive 1 Month FREE Base Rent. *Min. term & restrictions apply. Other costs & fees excl. New applicants only.
Floor Plan Models and Units
Number of Bedrooms
Number of Bathrooms
Rent Range
Square Footage
Name of Floor Plan
Unit Number
Availability
Newly Added
View More Details
Beds
Baths
Rent
Sq. Ft.
Availability
1 Bathroom
$1,905 - $1,925
371
Available Now
Available Now $1,905 - $1,925
371Sq. Ft.
1 Bathroom
Call for Rent
488
Available Now
Available NowCall for Rent
488Sq. Ft.
1 Bathroom
$1,765
364
Available Now
Available Now $1,765
364Sq. Ft.
1 Bathroom
$1,935
367
Available Now
Available Now $1,935
367Sq. Ft.
1 Bathroom
$2,040
364
9/16/26
9/16/26 $2,040
364Sq. Ft.
1 Bathroom
$2,150
366
10/2/26
New
10/2/26 $2,150
366Sq. Ft.
1 Bathroom
$2,413
447
Available Now
Available Now $2,413
447Sq. Ft.
1 Bathroom
$2,463
488
Available Now
Available Now $2,463
488Sq. Ft.
1 Bathroom
$2,568
409
Available Now
Available Now $2,568
409Sq. Ft.
1 Bathroom
$2,708
422
Available Now
Available Now $2,708
422Sq. Ft.
1 Bathroom
$2,154 - $2,197
461
9/18/26
9/18/26 $2,154 - $2,197
461Sq. Ft.
1 Bathroom
Call for Rent
461
Available Now
Available NowCall for Rent
461Sq. Ft.
1 Bathroom
Call for Rent
484
Available Now
Available NowCall for Rent
484Sq. Ft.
1 Bathroom
Call for Rent
569
Available Now
Available NowCall for Rent
569Sq. Ft.
1 Bathroom
Call for Rent
613
Available Now
Available NowCall for Rent
613Sq. Ft.
1 Bathroom
Call for Rent
617
Available Now
Available NowCall for Rent
617Sq. Ft.
1 Bathroom
Call for Rent
640
Available Now
Available NowCall for Rent
640Sq. Ft.
1 Bathroom
Call for Rent
654
Available Now
Available NowCall for Rent
654Sq. Ft.
1 Bathroom
$1,987
464
Available Now
Available Now $1,987
464Sq. Ft.
1 Bathroom
$2,092
506
Available Now
Available Now $2,092
506Sq. Ft.
1 Bathroom
$2,127
440
Available Now
Available Now $2,127
440Sq. Ft.
1 Bathroom
$2,167
461
Available Now
Available Now $2,167
461Sq. Ft.
1 Bathroom
$2,212
484
Available Now
Available Now $2,212
484Sq. Ft.
1 Bathroom
$2,232
569
Available Now
Available Now $2,232
569Sq. Ft.
1 Bathroom
$2,467
440
Available Now
Available Now $2,467
440Sq. Ft.
1 Bathroom
$2,676
591
Available Now
Available Now $2,676
591Sq. Ft.
1 Bathroom
$2,683
654
9/7/26
9/7/26 $2,683
654Sq. Ft.
1 Bathroom
$2,702
440
Available Now
Available Now $2,702
440Sq. Ft.
1 Bathroom
$2,706
617
Available Now
Available Now $2,706
617Sq. Ft.
1 Bathroom
$2,776
656
Available Now
Available Now $2,776
656Sq. Ft.
1 Bathroom
$2,821
699
Available Now
Available Now $2,821
699Sq. Ft.
1 Bathroom
$2,827
640
8/23/26
8/23/26 $2,827
640Sq. Ft.
1 Bathroom
$2,846
613
Available Now
Available Now $2,846
613Sq. Ft.
1 Bathroom
$2,876
627
Available Now
Available Now $2,876
627Sq. Ft.
1 Bathroom
$2,895
631
9/15/26
9/15/26 $2,895
631Sq. Ft.
1 Bathroom
$2,991
651
Available Now
Available Now $2,991
651Sq. Ft.
1 Bathroom
$3,031
630
Available Now
Available Now $3,031
630Sq. Ft.
1 Bathroom
$3,366
652
Available Now
Available Now $3,366
652Sq. Ft.
1 Bathroom
$3,068 - $3,078
855
8/29/26
8/29/26 $3,068 - $3,078
855Sq. Ft.
1 Bathroom
Call for Rent
818
Available Now
Available NowCall for Rent
818Sq. Ft.
1 Bathroom
Call for Rent
827
Available Now
Available NowCall for Rent
827Sq. Ft.
1 Bathroom
$2,533
697
10/7/26
New
10/7/26 $2,533
697Sq. Ft.
1 Bathroom
$2,673
754
Available Now
Available Now $2,673
754Sq. Ft.
1 Bathroom
$2,753
842
Available Now
Available Now $2,753
842Sq. Ft.
1 Bathroom
$2,873
710
9/15/26
New
9/15/26 $2,873
710Sq. Ft.
1 Bathroom
$2,958
723
Available Now
Available Now $2,958
723Sq. Ft.
1 Bathroom
$3,093
827
Available Now
Available Now $3,093
827Sq. Ft.
1 Bathroom
$3,153
793
Available Now
Available Now $3,153
793Sq. Ft.
1 Bathroom
$3,183
818
10/5/26
10/5/26 $3,183
818Sq. Ft.
2 Bathrooms
$3,894
884
8/21/26
New
8/21/26 $3,894
884Sq. Ft.
2 Bathrooms
$3,984
965
Available Now
Available Now $3,984
965Sq. Ft.
2 Bathrooms
$4,264
951
9/7/26
9/7/26 $4,264
951Sq. Ft.
2 Bathrooms
$4,524
943
Available Now
Available Now $4,524
943Sq. Ft.
* Price shown is total price based on community-supplied monthly required fees. Excludes user-selected optional fees and variable or usage-based fees and required charges due at or prior to move-in or at move-out. View Fees and Policies for details. Price, availability, fees, and any applicable rent special are subject to change without notice. * Square footage definitions vary. Displayed square footage is approximate.
* Price shown is total price based on community-supplied monthly required fees. Excludes user-selected optional fees and variable or usage-based fees and required charges due at or prior to move-in or at move-out. View Fees and Policies for details. Price, availability, fees, and any applicable rent special are subject to change without notice. * Square footage definitions vary. Displayed square footage is approximate.
* Price shown is total price based on community-supplied monthly required fees. Excludes user-selected optional fees and variable or usage-based fees and required charges due at or prior to move-in or at move-out. View Fees and Policies for details. Price, availability, fees, and any applicable rent special are subject to change without notice. * Square footage definitions vary. Displayed square footage is approximate.
* Price shown is total price based on community-supplied monthly required fees. Excludes user-selected optional fees and variable or usage-based fees and required charges due at or prior to move-in or at move-out. View Fees and Policies for details. Price, availability, fees, and any applicable rent special are subject to change without notice. * Square footage definitions vary. Displayed square footage is approximate.
Fees and Policies
The fees listed below are community-provided and may exclude utilities or add-ons. All payments are made directly to the property and are non-refundable unless otherwise specified.
Utilities & Essentials
Trash Services - Hauling
$15 / mo
Utility - Billing Administrative Fee
$6.06 / mo
Utility - Electric - Third Party
Varies / mo
Utility - Water/Sewer
Varies / mo
Disclaimer: Utility apportionment is submetered water/gas/electric.
Utility - Stormwater/Drainage
Varies / mo
Disclaimer: Utility apportionment is allocation: divided eq per unit.
One-Time Basics
Due at Application
Application Fee
$50
Due at Move-In
Community Amenity Fee
$600
Utility - New Account Fee
$17
Security Deposit (Refundable)
$500
Parking
Parking Fee
$300 / mo
Comments
Max of 1
Additional Parking Options
Parking
Garage
Pet Fees
Pet Rent
$50 / mo
Pet Fee
$500
Cats
Cats Allowed
Max of 2, 75 lbs. Weight Limit
Restrictions
We welcome 2 pets per apartment home. There is a non-refundable pet fee of $500 for the first pet, $750 for two pets. Pet rent is $50 per pet. There is a weight limit of 75 pounds per pet and select breeds are restricted. Please contact our Leasing Office for the list of restricted breeds.
Dogs
Dogs Allowed
Max of 2, 75 lbs. Weight Limit
Restrictions
We welcome 2 pets per apartment home. There is a non-refundable pet fee of $500 for the first pet, $750 for two pets. Pet rent is $50 per pet. There is a weight limit of 75 pounds per pet and select breeds are restricted. Please contact our Leasing Office for the list of restricted breeds.
Personalized Add-Ons
Cable TV and Internet Services
Varies / mo
Disclaimer: Price varies based on selections with third party provider.
Situational
Utility - Vacant Cost Recovery
Varies / occurrence
Utility - Vacant Processing Fee
$50 / occurrence
Lease Violation - Trash
$25 / occurrence
Intra-Community Transfer Fee
$1,000 / occurrence
Access Device - Replacement
$100 / occurrence
Total Monthly Leasing Price includes base rent, all monthly mandatory and any user-selected optional fees. Excludes variable, usage-based, and required charges due at or prior to move-in or at move-out. Security Deposit may change based on screening results, but total will not exceed legal maximums. Some items may be taxed under applicable law. Some fees may not apply to rental homes subject to an affordable program. All fees are subject to application and/or lease terms. Prices and availability subject to change. Resident is responsible for damages beyond ordinary wear and tear. Resident may need to maintain insurance and to activate and maintain utility services, including but not limited to electricity, water, gas, and internet, per the lease. Additional fees may apply as detailed in the application and/or lease agreement, which can be requested prior to applying.
Pets: Pet breed and other pet restrictions apply.
Rentable Items: All Parking, storage, and other rentable items are subject to availability. Final pricing and availability will be determined during lease agreement.
See Leasing Agent for details.
Convenient For
Undergraduates
Graduate Students
Faculty/Staff
Lease Terms
12 month lease
Flexible/Other lease
Apartment Description
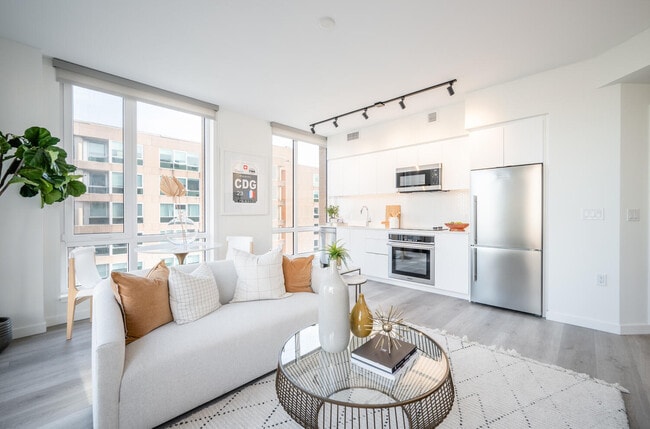
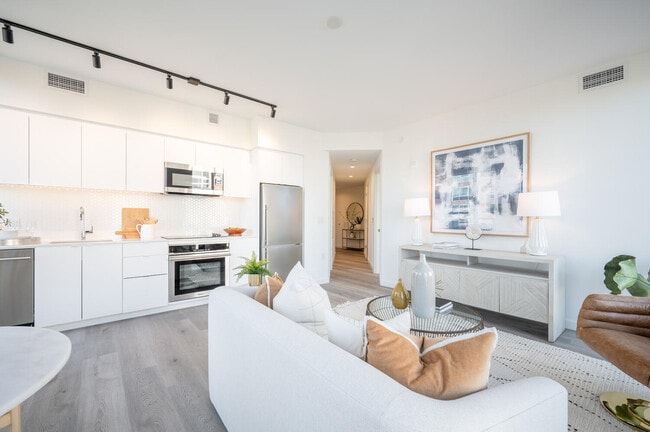
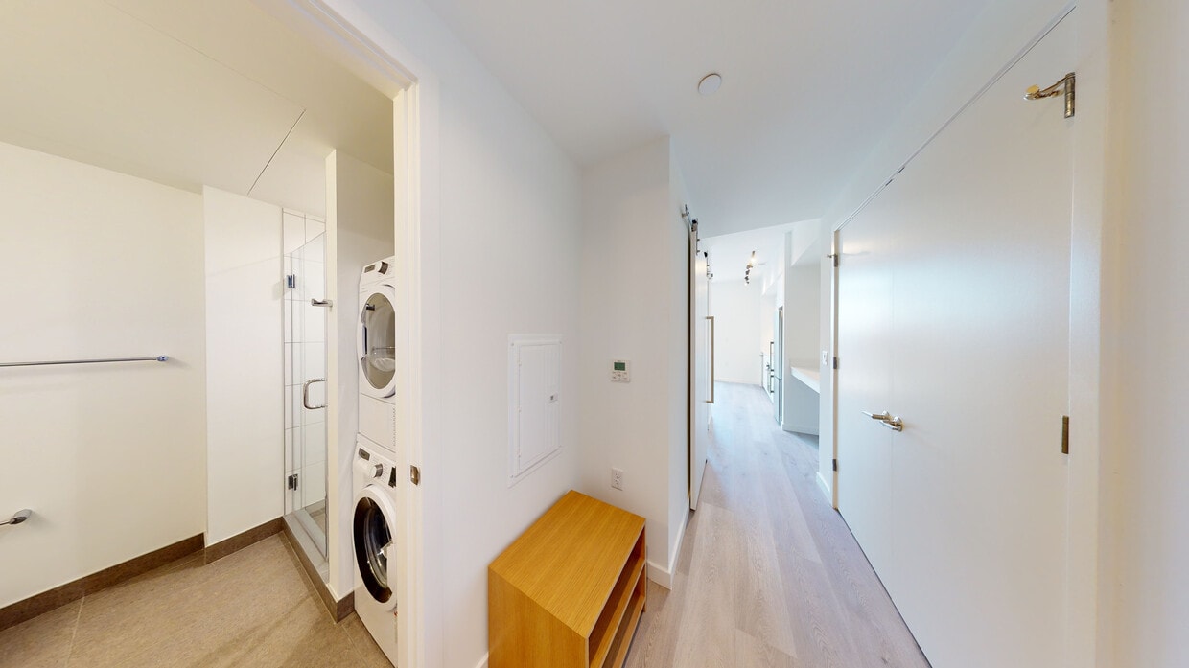
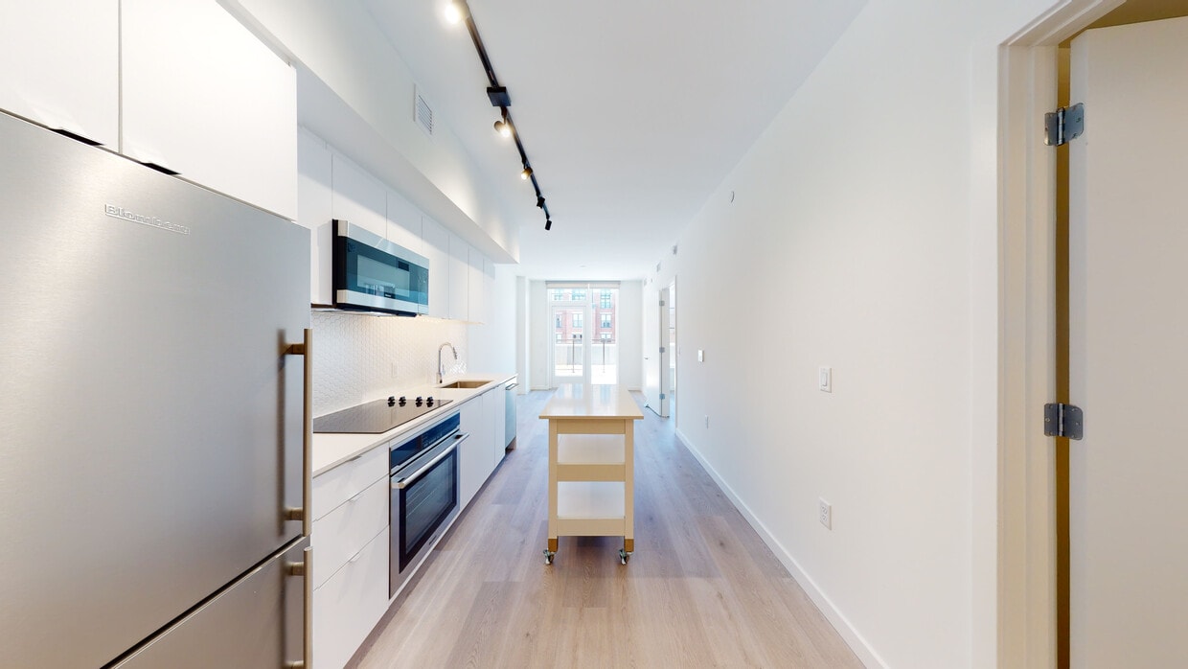
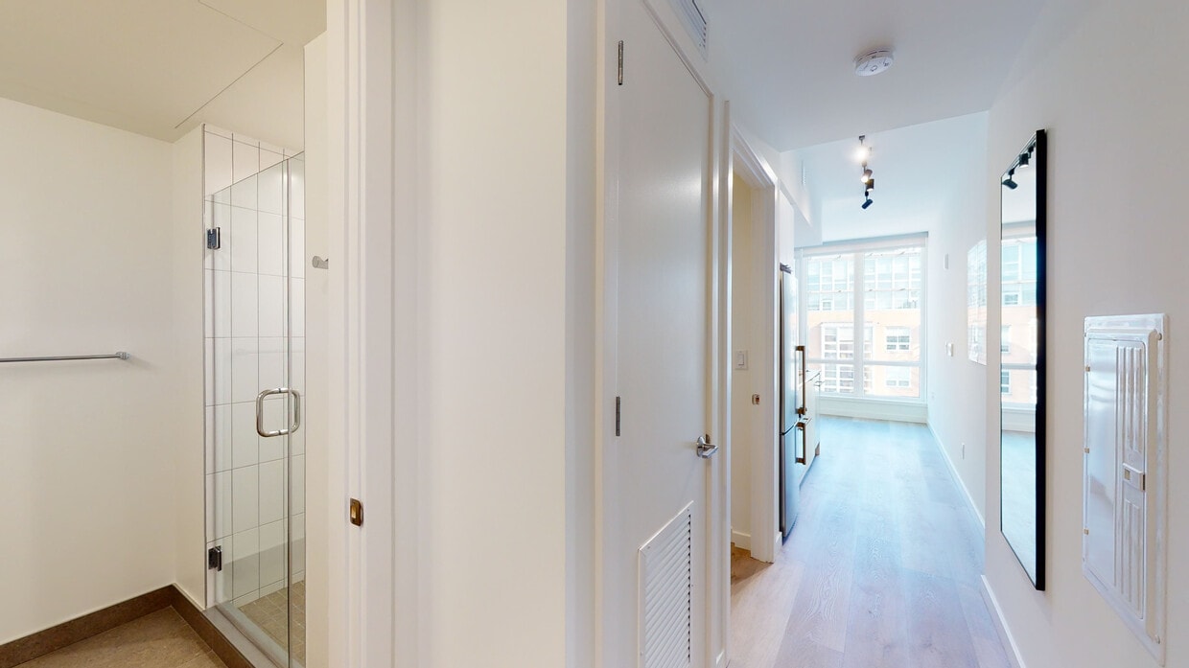
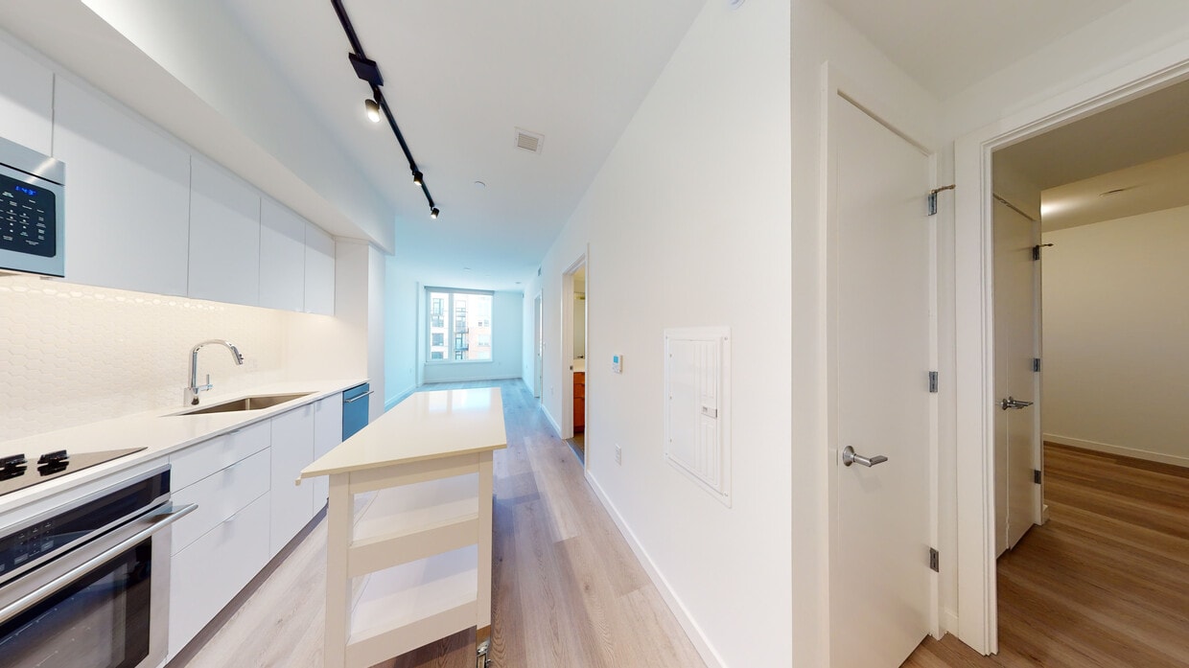
Welcome to Collection 14 ApartmentsYou’re bold, free-spirited, and open-minded. Welcome to Collection 14, an all new urban living community that matches your unique energy. Take the stage in a sleek studio, one, or two bedroom apartment on 14th St,... where the city’s culture, cuisine, and entertainment find their voice. Be the first to know what’s happening in the coveted U-Street District, and take a leisurely stroll to everything you love in Washington, DC. You’ll feel inspired by everyday life in a neighborhood on the rise, and take in stunning city views from the comfort of home. With wide-open layouts and high-end finishes, your apartment becomes the perfect space to make your own, whether you want to unwind, chase the big city hustle, or discover your creative muse. Seize the opportunity to have, see, and do it all in the dynamic DC area. Start your next chapter at Collection 14.
I moved into the Collection building in March and have found living here really easy so far. Nyla was helpful with everything as I moved in, and the front desk staff are always friendly and welcoming. I've enjoyed using the rooftop space with visiting friends and family, and have been happy to find the windows, doors, and walls successfully keep noise outside of my apartment.
Property Manager Responded: Thank you so much for sharing your experience! We are thrilled to hear your enjoying your time with us! So happy to hear that Nyla has been able to make your experience that much more special as well! If you ever need a thing, we're here! have a wonderful rest of your week!
May 27, 2026
★ ★ ★ ★ ★
★ ★ ★ ★ ★
January 29, 2026
Verified Renter
Collection 14 has been a great place to live. I love the amenities and the staff keeps things running smoothly. Look forward to being here long term.
Property Manager Responded: Hello! Thank you so much for sharing your experience here at Collection 14! We would love to do whatever we can to elevate your experience to reflect a 5 star review, if you have any feedback as to how we could improve please do not hesitate to share at Collection14mgr@greystar.com! have a wonderful day!
February 4, 2026
★ ★ ★ ★ ★
★ ★ ★ ★ ★
July 23, 2025
Verified Renter
Quick response to the request and work was done efficiently and quick.
Property Manager Responded: Hey there - our pleasure! Happy you had a great experience.
July 25, 2025
★ ★ ★ ★ ★
★ ★ ★ ★ ★
March 13, 2025
Verified Renter
Everything has been easy from first contact to move-in. I've now been at Collection 14 for a month, and support is still great. The other night I had an issue with my washing machine and the maintenance person came over even during the nighttime (which is exactly what I expect from this rental price point). My favorite part is accessibility to the metro, all types of local commerce, Trader Joe's, a 7-Eleven and everything I might need on a daily basis. If I was choosing an apartment all over again, I'd be aware of units facing V street, as they might run a little hot because of all the sunlight. Other than that, no complaints so far.
Property Manager Responded: Wow... people like you really keep us motivated to raise our game even more! Your amazing feedback and rating mean the world to us. Thank you, and have a fantastic day!
March 14, 2025
★ ★ ★ ★ ★
★ ★ ★ ★ ★
November 4, 2024
Verified Renter
Community is great, great location, friendly staff, and overall great atmosphere
Property Manager Responded: Hello there, thank you; we appreciate your feedback!