Data provided by TravelTime

Last Updated:
Floor Plan Models and Units
Number of BedroomsNumber of BathroomsRent RangeSquare FootageName of Floor PlanUnit NumberAvailabilityNewly AddedView More Details
Beds Baths Rent Sq. Ft. Availability
3.5 Bathrooms
$4,100
Plus Fees
2,200 Available Now

New

Available Now $4,100
Plus Fees
2,200Sq. Ft.
* Price shown is total price based on community-supplied monthly required fees. Excludes user-selected optional fees and variable or usage-based fees and required charges due at or prior to move-in or at move-out. View Fees and Policies for details. Price, availability, fees, and any applicable rent special are subject to change without notice. * Square footage definitions vary. Displayed square footage is approximate.

Fees and Policies

The fees listed below are community-provided and may exclude utilities or add-ons. All payments are made directly to the property and are non-refundable unless otherwise specified.

One-Time Basics

Due at Move-In

  • Security Deposit - Refundable
    $4,100

Convenient For

  • Undergraduates
  • Graduate Students
  • Faculty/Staff

Apartment Description

Property Id: 2783948
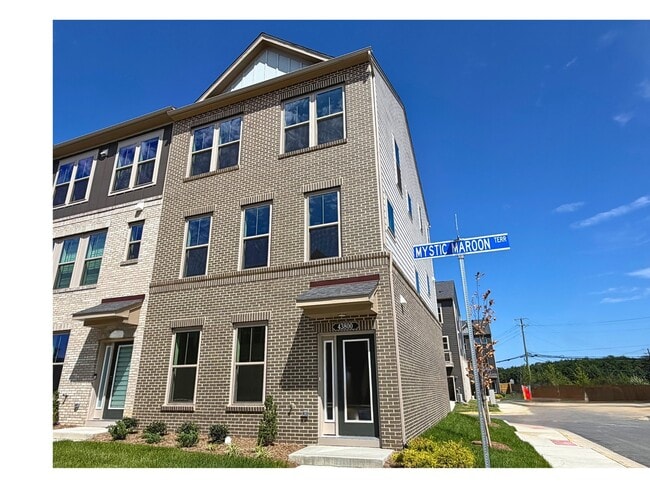
BE THE VERY FIRST TO LIVE IN THIS STUNNING BRAND-NEW END-UNIT TOWNHOME BY BEAZER HOMES, located in the highly sought-after Belmont Park community in Ashburn! Offering 2200 square feet of beautifully designed living space, this...
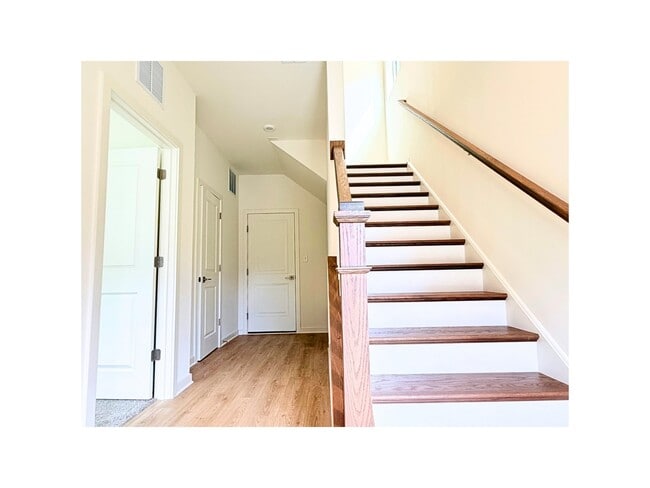
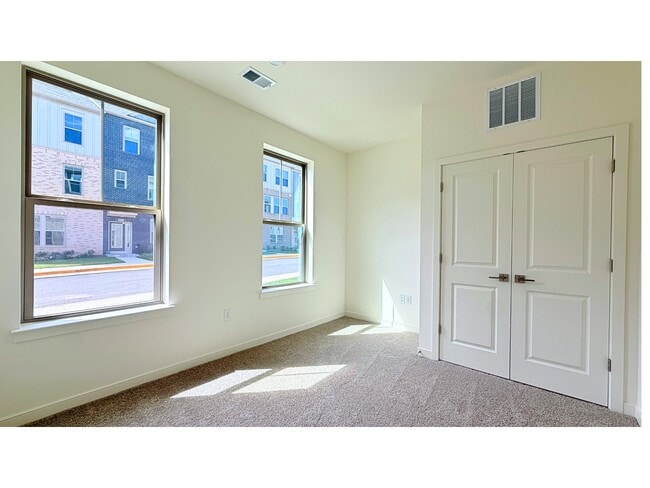
exceptional home features 4 bedrooms, 3.5 bathrooms, and modern finishes throughout. The entry level includes a versatile living area that can serve as a fourth bedroom, home office, or recreation room, along with a full bathroom. This level also provides access to the spacious two-car garage, private driveway, and EV charging outlet. The main level is designed for both comfortable everyday living and entertaining. The gourmet kitchen showcases premium stainless steel appliances, soft-close cabinetry, quartz countertops, a designer tile backsplash, a large walk-in pantry, and an oversized center island with ample seating. The open-concept living and dining areas are filled with natural light from large windows and enhanced by 9-foot ceilings. Step outside to the spacious rear deck, perfect for morning coffee, outdoor dining, or relaxing evenings. Upstairs, the luxurious primary suite offers a large walk-in closet and a spa-inspired bathroom featuring dual vanities, upgraded tilework, and a frameless glass shower. Two additional spacious bedrooms, a full hall bathroom, and a conveniently located laundry room complete the upper level. Ideally located near Whole Foods, restaurants, coffee shops, fitness studios, and everyday conveniences, this home also offers easy access to INOVA Loudoun Hospital, Route 7, Route 28, Dulles International Airport, Ashburn Metro Station, and One Loudoun. Combining luxury finishes, modern convenience, spacious living, and an unbeatable location, this exceptional new home is a rare rental opportunity in one of Ashburn's most desirable communities.
Core requirements: Minimum credit score: 650, Income: 3x rent, No evictions

Contact

TurboTenant
Jill HAN
Protect yourself from fraud. Do not send money to anyone you don't know.

Amenities

Unit Features

  • Dishwasher

Laundry

  • Washer/Dryer in Unit

Shopping Centers

Belmont Chase Walk: 5 min Distance: 0.3 mi
Ashbrook Marketplace Walk: 24 min Distance: 1.2 mi
Janelia Research Center Walk: 41 min Distance: 2.1 mi

Transit / Subway

Loudoun Gateway, Silver Line Center Platform Drive: 12 min Distance: 8.2 mi
Ashburn, Silver Line Center Platform Drive: 13 min Distance: 8.3 mi

Airports

Washington Dulles International Drive: 22 min Distance: 12.0 mi
Ronald Reagan Washington Ntl Drive: 52 min Distance: 33.7 mi

Colleges and Universities Nearby

GWU, Virginia Sci. and Tech. Drive: 8 min Distance: 4.1 mi
NOVA, Loudoun Campus Drive: 11 min Distance: 6.5 mi
George Mason University Drive: 12 min Distance: 6.8 mi

Parks and Recreation

Washington & Old Dominion Railroad Trail Drive: 8 min Distance: 4.4 mi
Red Rock Wilderness Regional Park Drive: 10 min Distance: 5.4 mi
Claude Moore Park Drive: 12 min Distance: 6.8 mi
Ball's Bluff Battlefield Regional Park Drive: 15 min Distance: 7.7 mi

Schools

Virginia Academy
Grades PK-12
Private
NR
Out of 10
Belmont Ridge Middle School
Grades 6-8
Public
8
Out of 10
Newton-Lee Elementary School
Grades PK-5
Public
8
Out of 10
Riverside High School
Grades 9-12
Public
8
Out of 10

Ratings

Walkability

Fairly friendly

Walkability

50/ 100

Transit

Somewhat friendly

Transit

20/ 100

Bikeability

Fairly friendly

Bikeability

50/ 100

Scores provided by Local Logic

Sound

Busy

Sound

62/ 100

TrafficBusy
AirportCalm
BusinessCalm

Data provided by HowLoud®

Protect yourself from scams.  Learn More