* Price shown is total price based on community-supplied monthly required fees. Excludes user-selected optional fees and variable or usage-based fees and required charges due at or prior to move-in or at move-out. View Fees and Policies for details. Price, availability, fees, and any applicable rent special are subject to change without notice. * Square footage definitions vary. Displayed square footage is approximate.
Fees and Policies
The fees listed below are community-provided and may exclude utilities or add-ons. All payments are made directly to the property and are non-refundable unless otherwise specified.
Dogs
Dogs Allowed
Cats
Cats Allowed
Convenient For
Undergraduates
Graduate Students
Faculty/Staff
2799 Washington Blvd-
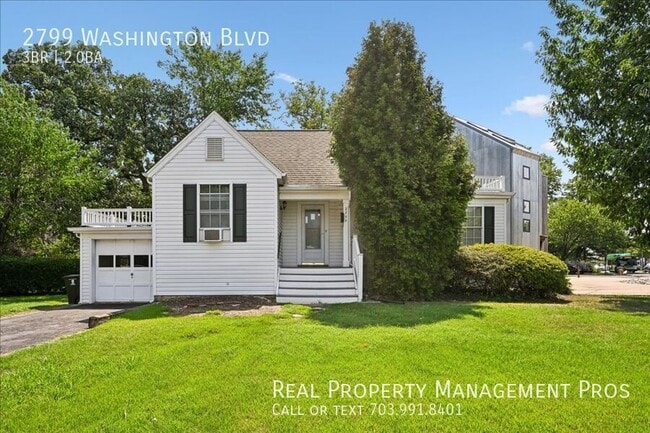
Welcome home to 2799 Washington Blvd, a charming single-family home where you can enjoy the space and character of a house while still being right in the middle of everything Clarendon has to offer!
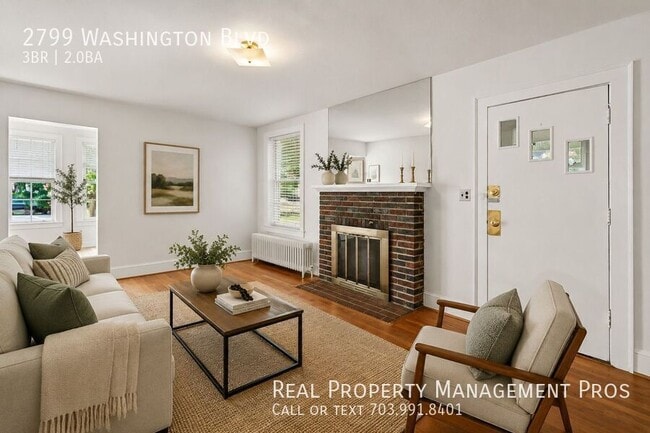
Built in the 1930s, this home is full of the... character you just don't get with newer construction. Hardwood floors, a brick fireplace, great natural light, charming architectural details, and plenty of flexible living space make this one feel special from the moment you walk through the door.
The main level features a comfortable living room centered around the brick fireplace, along with a separate dining area and a bright kitchen with plenty of cabinetry and workspace.
And then there is the sunroom! Surrounded by windows and filled with natural light, this may quickly become your favorite spot in the house. Set it up as a second living area, reading room, morning coffee spot, or simply a sunny place to relax and enjoy the view.
Two bedrooms are conveniently located on the main level and share a Jack-and-Jill-style full bathroom. This layout also gives you some great flexibility if you need a dedicated home office. Head upstairs and you will find the private primary bedroom with its own updated en suite bathroom, creating a separate retreat away from the rest of the home. The upper level also offers access to an outdoor balcony area.
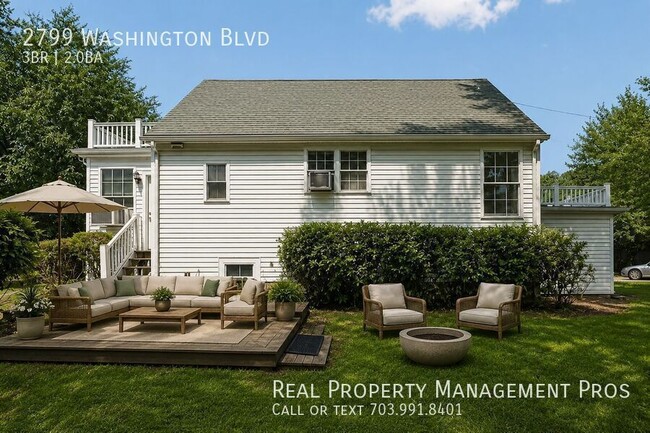
Need even MORE room? Head downstairs to the large lower-level recreation room. Movie room, game room, workout space, hobby room, you decide! There is also a separate laundry and storage area, so there is plenty of space for all the things you don't necessarily want taking over the rest of your home. Best of all, the lower level connects directly to the attached one-car garage, a huge convenience for Arlington living. Outside, you have even more room to enjoy. The covered front porch with Trex decking gives the home that classic neighborhood feel, while the backyard offers space to set up your patio furniture, grill out, entertain friends, or simply enjoy having your own patch of green in the middle of Arlington. Please note that lawn care is not included.
But as much as there is to love about the house, the LOCATION is really hard to beat.
The Clarendon Metro is less than three blocks away, so commuting into DC, Rosslyn, Ballston, and throughout the Orange and Silver Line corridor couldn't be much easier. The home is also close to bus service and offers convenient access to Route 50, I-66, I-395, the Pentagon, Joint Base Myer-Henderson Hall, and major employment centers throughout Northern Virginia and Washington, DC.
And when the workday is over, leave the car at home! Walk into Clarendon for dinner, drinks, coffee, shopping, or weekend fun. Whole Foods Market is nearby, along with The Crossing Clarendon and an incredible collection of restaurants, cafés, shops, fitness studios, and entertainment. The neighborhood also puts you close to parks, the Custis Trail, and plenty of opportunities to get outside.
This isn't your cookie-cutter rental. It's a charming Arlington home with hardwood floors, three bedrooms, two full bathrooms, a sunny bonus room, a huge lower-level rec room, garage, storage, outdoor space, and one seriously fantastic Clarendon location.
Come see why living at 2799 Washington Blvd gives you the best of both worlds, a real home with room to spread out and all the energy and convenience of Clarendon just a few blocks away.
$0 Security Deposit Option for Qualified Residents! See resident brochure or property manager website for more details.
Resident Benefits Package is Required with ALL lease agreements managed by Real Property Management Pros.
The Real Property Management Pros Resident Benefits Package (RBP) delivers savings and convenient, professional services that make taking care of your home second nature. By applying, Applicant(s) agree to be enrolled and to pay the applicable monthly TOTAL cost of $45.95 per household.
Your RBP may include, subject to property mechanicals or other limitations:
- Renters Insurance that meets all lease requirements from an A-rated carrier - HVAC air filter delivery directly to your door approximately every 90 days. - Move-in concierge service: one call set up your utility services, cable, and internet services - A resident rewards program that helps you earn rewards for paying your rent on time. - Credit building to help boost your credit score with timely rent payments. - $1M Identity Protection for all adult leaseholders - 24/7 online maintenance reporting - Home buying assistance for when the time is right to buy your “forever” home. - Online portal: Access to your account, documents, communication and payment options. - Vetted vendor network: we find the technicians who are reputable, licensed, and insured.
NOTE: The total monthly cost of the Resident Benefits Package is all-inclusive, and no discounts will be given if any element of the package is unavailable due to a lack of HVAC or another limitation at a specific property.
See resident brochure or property manager website for more details.
-------------------------------------------------------- Disclaimer:SOME OF THE PHOTOS MAY BE VIRTUALLY STAGED - IT IS SUGGESTED YOU LOOK IN PERSON
Pet-Friendly Pet Policy
This home is pet-friendly and will accept a maximum of 2 pets that are at least 1-year old.
You will need to complete an online pet profile and pay a non-refundable pet application fee of $20 per pet if paid by ACH (or $25 if paid by credit card).
If your pet is approved, you will need to pay a non-refundable pet fee of $350 per pet plus a monthly pet administration fee of $30 per pet. Real Property Management Pros does accept assistant animals per state and federal guidelines. If you have an assistance animal, you must still complete an online animal profile. There is no application fee for this process.