Data provided by TravelTime

Last Updated:
Floor Plan Models and Units
Number of BedroomsNumber of BathroomsRent RangeSquare FootageName of Floor PlanUnit NumberAvailabilityNewly AddedView More Details
Beds Baths Rent Sq. Ft. Availability
4.5 Bathrooms
$7,600
Plus Fees
2,700 10/8/26
10/8/26 $7,600
Plus Fees
2,700Sq. Ft.
* Price shown is total price based on community-supplied monthly required fees. Excludes user-selected optional fees and variable or usage-based fees and required charges due at or prior to move-in or at move-out. View Fees and Policies for details. Price, availability, fees, and any applicable rent special are subject to change without notice. * Square footage definitions vary. Displayed square footage is approximate.

Fees and Policies

The fees listed below are community-provided and may exclude utilities or add-ons. All payments are made directly to the property and are non-refundable unless otherwise specified.

  • Fee Not Specified

Requirements

  • Fee Not Specified

Requirements

Convenient For

  • Undergraduates
  • Graduate Students
  • Faculty/Staff

1937 Rhode Island Ave

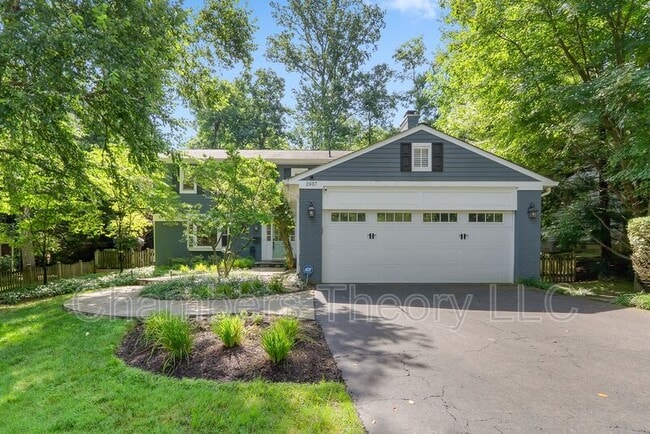
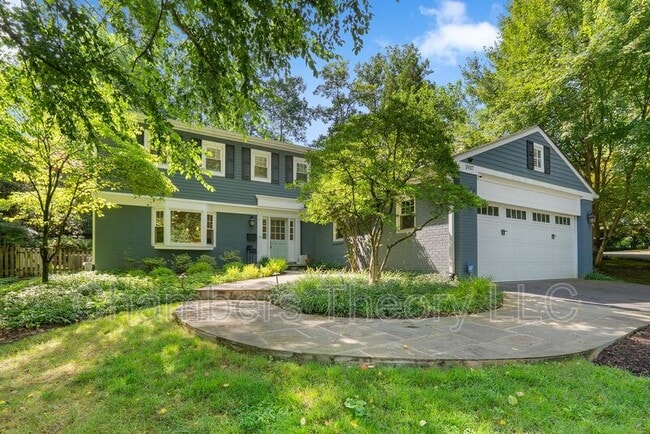
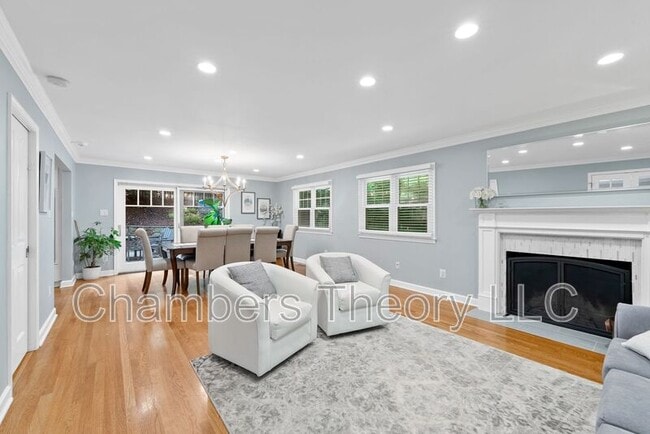
In heart of desirable FRANKLIN PARK neighborhood situated on a beautifully landscaped 1/3 acre lot*Completely Renovated 5BR, 4.5BA home with the feel of a luxury modern farmhouse*Open floor plan featuring crown molding, recess lighting, hardwood... floors, neutral paint tones & ample sunlight throughout main level*Family room with bay window bumpout off foyer flows into kitchen eatery with sliding glass doors to outside*Kitchen featuring white cabinetry with designer gold hardware, quartz counters with complimentary backsplash, stainless steel appliances & designer lighting fixtures over island*Formal dining area leads to living room with French doors & decorative fireplace & 2nd set of sliding glass doors*Mudroom off garage with cabinetry for laundry & storage + powder room with wainscotting*Upper level features 4 nicely sized bedrooms with hardwood floors throughout & three updated full bathrooms*Primary bedroom featuring crown molding, recess lighting, marble surround fireplace mantle with decorative fireplace & sitting area*Gorgeous barndoor leads to spa-like Primary Suite bathroom features marble-look tiled flooring, quartz dual sink vanity, oversized glass frameless shower, soaking tub with waterfall feature, designer lighting*Bathroom leads to dressing room/walk-in closet with custom shelving & quartz countered vanities for all your organizing! Lower level features rec room with custom built-ins & recess lighting + Au pair/inlaws suite with a separate entrance & full bath*Two sets of sliding glass doors one each side of the home bring you to private slated patio with beautiful hardscape & fenced backyard*Highly Sought-after McLean High School Pyramid*Steps away from Chesterbrook Elementary School*Professionally landscaped*Lawncare included in rent*Wonderful curb appeal with home set back from road & surrounded by trees*Welcome Home!


*This home is professionally managed by Chambers Theory Property Management.
*Please contact Shab K for details on viewing & applying for this home.
* or call


*APPLY ONLINE:
*$67 per applicant, payable to Chambers Theory for processing
*Applicants must provide verifiable gross income that demonstrates the ability to afford the rent
*Income verification documents may include two recent pay stubs, W-2s, offer letters, transfer letters, or other forms of income documentation
*A full financial review will be conducted, including credit history, payment patterns, outstanding debts, and overall financial responsibility
*Creditworthiness will be assessed holistically, individual credit scores alone will not be the sole determining factor
*A history of on-time rent payments and positive rental references is preferred
*Any history of evictions, rental-related debt, or lease violations may impact application approval
* AGENTS PLEASE ALLOW 2 BUSINESS DAYS for landlord review.
* LEASING OFFICE IS CLOSED ON WKNDS WE WILL BE IN TOUCH AS SOON AS WE BEGIN PROCESSING APPLICATION when normal business hours resume
*All Chambers Theory residents are enrolled in the Resident Benefits Package (RBP) and PestShare program which includes HVAC air filter delivery (for applicable properties), Renters Insurance from A-rated carrier, credit building, $1M identity protection, utility concierge service, best-in-class resident rewards program, pest control services and much more*Please see flyer attached in document section of listing
*RBP: $42.95/month
*Pest Share: $22/month (optional)
*Pet Rent: $50/month per pet (if applicable)
*Pet Screening: $30/pet (if applicable)
*For questions or to submit supporting documents, email Leasing@ or text the listing agent*

Amenities: Owners will consider pets on case-by-case basis

Contact

Protect yourself from fraud. Do not send money to anyone you don't know.

Shopping Centers

Chesterbrook Walk: 15 min Distance: 0.8 mi
Chesterbrook Plaza Walk: 16 min Distance: 0.9 mi
6271 Old Dominion Dr Walk: 17 min Distance: 0.9 mi

Military

Fort Myer Drive: 16 min Distance: 7.0 mi
Naval Observatory Drive: 16 min Distance: 7.0 mi
The Pentagon Drive: 15 min Distance: 7.4 mi

Transit / Subway

Ballston-Mu Walk: 69 min Distance: 3.6 mi
Virginia Square-Gmu Drive: 11 min Distance: 4.3 mi
Mclean Drive: 11 min Distance: 4.5 mi
East Falls Church Drive: 13 min Distance: 6.1 mi
Crystal City Drive: 18 min Distance: 8.7 mi
West Falls Church Drive: 18 min Distance: 9.5 mi
L'enfant Drive: 19 min Distance: 9.6 mi
Union Station Marc Washington Drive: 20 min Distance: 9.6 mi
Washington Union Station Drive: 21 min Distance: 9.8 mi

Airports

Ronald Reagan Washington Ntl Drive: 21 min Distance: 10.1 mi
Washington Dulles International Drive: 36 min Distance: 19.3 mi

Colleges and Universities Nearby

Marymount University Walk: 37 min Distance: 1.9 mi
George Mason Univ., Arlington Drive: 11 min Distance: 4.3 mi
GWU, Mount Vernon Drive: 12 min Distance: 5.0 mi
American University Drive: 12 min Distance: 5.4 mi

Parks and Recreation

Rock Spring Park Walk: 22 min Distance: 1.2 mi
Parkhurst Park Walk: 37 min Distance: 1.9 mi
W&OD Trail Walk: 39 min Distance: 2.0 mi
Benjamin Banneker Park Walk: 43 min Distance: 2.2 mi
Gulf Branch Nature Center Walk: 45 min Distance: 2.4 mi

Schools

Chesterbrook Elementary School
Grades PK-5
Public
8
Out of 10
Longfellow Middle School
Grades 6-8
Public
8
Out of 10
McLean High School
Grades 9-12
Public
9
Out of 10
Montessori School Of Mclean
Grades PK-5
Private
NR
Out of 10
St. John Academy
Grades PK-8
Private
NR
Out of 10
Bishop Denis J. Oconnell High School
Grades 9-12
Private
NR
Out of 10

Ratings

Walkability

Fairly friendly

Walkability

50/ 100

Transit

Somewhat friendly

Transit

30/ 100

Bikeability

Moderately friendly

Bikeability

60/ 100

Scores provided by Local Logic

Sound

Calm

Sound

82/ 100

TrafficActive
AirportCalm
BusinessCalm

Data provided by HowLoud®

Protect yourself from scams.  Learn More