Data provided by TravelTime

Last Updated:
Floor Plan Models and Units
Number of BedroomsNumber of BathroomsRent RangeSquare FootageName of Floor PlanUnit NumberAvailabilityNewly AddedView More Details
Beds Baths Rent Sq. Ft. Availability
4 Bathrooms $4,400
Plus Fees
2,596 8/10/26

New

8/10/26 $4,400
Plus Fees
2,596Sq. Ft.
* Price shown is total price based on community-supplied monthly required fees. Excludes user-selected optional fees and variable or usage-based fees and required charges due at or prior to move-in or at move-out. View Fees and Policies for details. Price, availability, fees, and any applicable rent special are subject to change without notice. * Square footage definitions vary. Displayed square footage is approximate.

Fees and Policies

The fees listed below are community-provided and may exclude utilities or add-ons. All payments are made directly to the property and are non-refundable unless otherwise specified.

Cats Allowed

  • Fee Not Specified

Dogs Allowed

  • Fee Not Specified

Convenient For

  • Undergraduates
  • Graduate Students
  • Faculty/Staff

1613 Folley Lick Ct

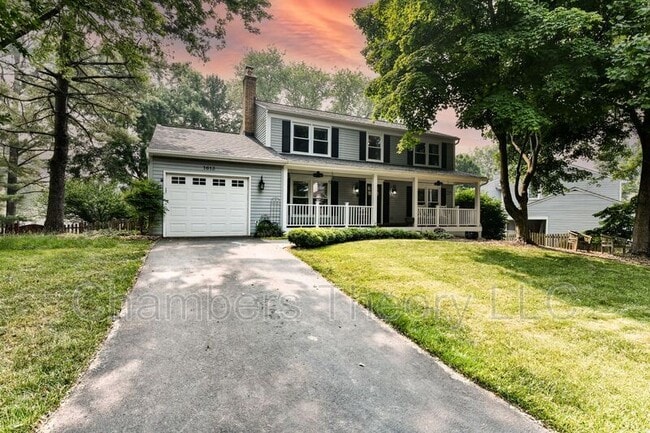
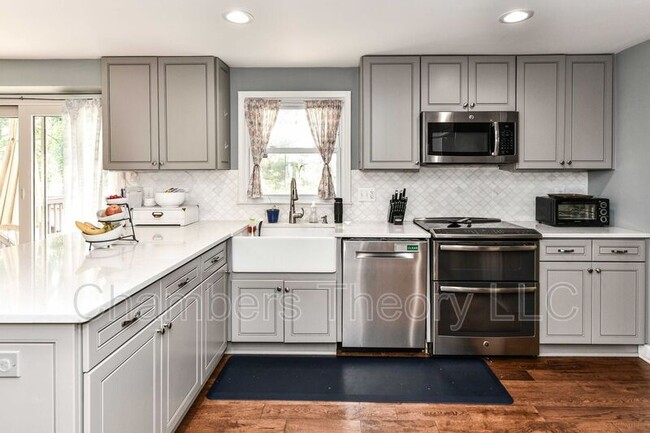
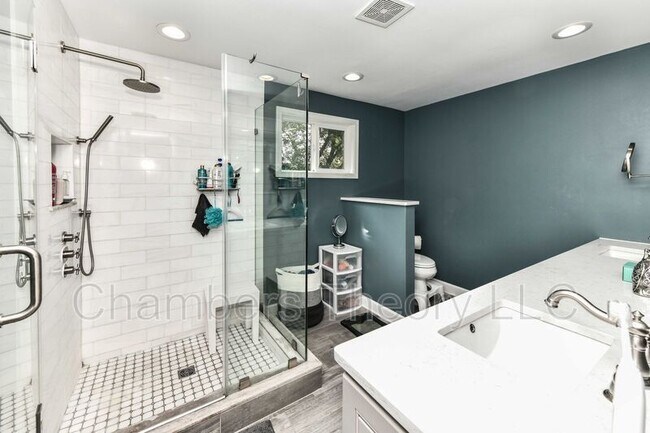
Gorgeously renovated throughout all 3 finished levels of this 5BR, 3.5BA home in desirable Kingston Chase*Inviting southern-style front porch welcomes you to foyer with neutral paint tones, hardwood floors & recessed lighting throughout main... level*Living room leads to dining room with updated chandelier & crown & chair rail trim*Beautifully remodeled kitchen features quartz counters with complimentary backsplash, ample light grey cabinetry, stainless French door style refrigerator, slide in electric range, Bosch dishwasher, porcelain farmhouse style sink, built in microwave & pantry*Spacious breakfast room off kitchen & inviting family room with decorative-only pellet stove fireplace & sliding glass doors leading to back deck*Extended mud room with built-ins, mud sink with cabinetry & washer/dryer! Upper level boasts large primary bedroom with huge walk-in closet & en suite spa-like bath with quartz double vanity, tiled hardwood-look floors, subway tile frameless dual-shower head & updated cabinetry! Three additional, generously sized bedrooms with barn door style closet doors & ceiling fans, share updated second full bath with subway style shower surround tile & newer vanity & fixtures! Lower level features fifth, legal bedroom with cork flooring, full bath, bonus room, rec room & sliding glass doors leading to private, fenced backyard & walk up to deck*Kingston Chase features a swimming pool, tennis courts and direct access to Folly Lick Park with a paved path through the woods along a winding creek*Short distance to elementary school, tennis courts & playground*Nearby town of Herndon offers numerous parks, great community center with indoor pool, fitness center, gym, tennis courts, Herndon Fortnightly Golf Course, great restaurants, W& OD Trail, Friday Night Live concerts & Farmers Market*Silver Line Metro has 2 stops less than 4 miles from this home*Easy commuting options with Fairfax County Parkway, Routes 7, 28 & 267*Dulles International Airport less than 10 miles*Mins to Metro*

*This home is professionally managed by Chambers Theory Property Management.
*Please contact Brian C for details on viewing & applying for this home.
* or call


*APPLY ONLINE:
*$67 per applicant, payable to Chambers Theory for processing
*Applicants must provide verifiable gross income that demonstrates the ability to afford the rent
*Income verification documents may include two recent pay stubs, W-2s, offer letters, transfer letters, or other forms of income documentation
*A full financial review will be conducted, including credit history, payment patterns, outstanding debts, and overall financial responsibility
*Creditworthiness will be assessed holistically, individual credit scores alone will not be the sole determining factor
*A history of on-time rent payments and positive rental references is preferred
*Any history of evictions, rental-related debt, or lease violations may impact application approval
* AGENTS PLEASE ALLOW 2 BUSINESS DAYS for landlord review.
* LEASING OFFICE IS CLOSED ON WKNDS WE WILL BE IN TOUCH AS SOON AS WE BEGIN PROCESSING APPLICATION when normal business hours resume
*All Chambers Theory residents are enrolled in the Resident Benefits Package (RBP) and PestShare program which includes HVAC air filter delivery (for applicable properties), Renters Insurance from A-rated carrier, credit building, $1M identity protection, utility concierge service, best-in-class resident rewards program, pest control services and much more*Please see flyer attached in document section of listing
*RBP: $42.95/month
*Pest Share: $22/month (optional)
*Pet Rent: $50/month per pet (if applicable)
*Pet Screening: $30/pet (if applicable)
*For questions or to submit supporting documents, email Leasing@ or text the listing agent*

Amenities: Owners will consider pets on case-by-case basis

Contact

Protect yourself from fraud. Do not send money to anyone you don't know.

Shopping Centers

Sterling Plaza II Walk: 34 min Distance: 1.8 mi
Old Dominion Towns Walk: 27 min Distance: 1.4 mi
The Pines Center Walk: 27 min Distance: 1.4 mi

Transit / Subway

Washington Dulles International Airport Metrorail Station, Silver Line Center Platform Drive: 12 min Distance: 5.6 mi
Innovation Center, Silver Line Center Platform Drive: 14 min Distance: 7.1 mi
Herndon, Silver Line Center Platform Drive: 18 min Distance: 9.2 mi

Airports

Washington Dulles International Drive: 17 min Distance: 6.6 mi
Ronald Reagan Washington Ntl Drive: 45 min Distance: 27.3 mi

Colleges and Universities Nearby

George Mason University Walk: 99 min Distance: 5.1 mi
NOVA, Loudoun Campus Drive: 10 min Distance: 4.2 mi

Parks and Recreation

Claude Moore Park Drive: 12 min Distance: 4.4 mi
Lake Newport Drive: 12 min Distance: 4.8 mi
Kidwell Farm Drive: 12 min Distance: 4.9 mi
Frying Pan Farm Park Drive: 12 min Distance: 4.9 mi
Lake Anne Drive: 12 min Distance: 5.0 mi

Schools

Clearview Elementary School
Grades PK-5
Public
6
Out of 10
Herndon Middle School
Grades 6-8
Public
5
Out of 10
Herndon High School
Grades 9-12
Public
3
Out of 10
Montessori School Of Herndon
Grades PK-5
Private
NR
Out of 10
Temple Baptist School
Grades PK-12
Private
NR
Out of 10

Ratings

Walkability

Fairly friendly

Walkability

40/ 100

Transit

Somewhat friendly

Transit

20/ 100

Bikeability

Moderately friendly

Bikeability

60/ 100

Scores provided by Local Logic

Protect yourself from scams.  Learn More