

3785 Inverness Rd, Fairfax, VA 22033
3785 Inverness Rd, Fairfax, VA 22033
Map -
Url: http://offcampus.marymount.edu/housing/property/3785-inverness-rd/3j34g3g
Phone Number: (571) 475-8901
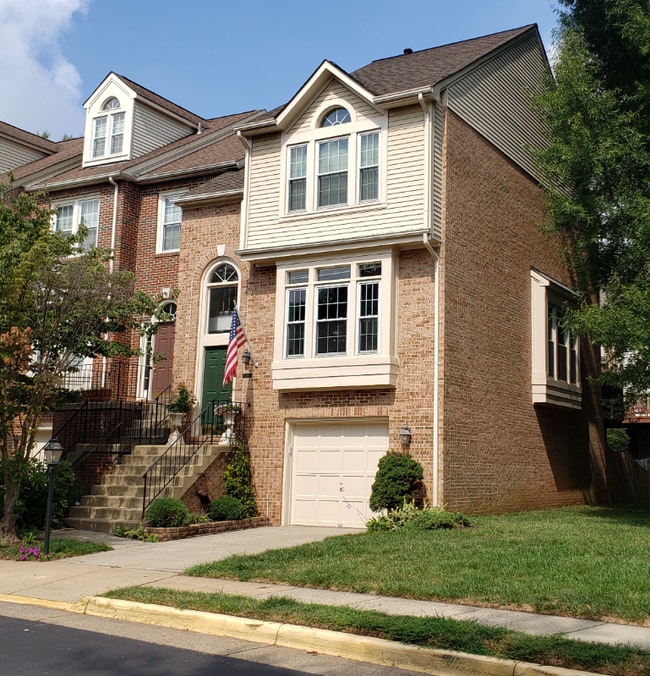
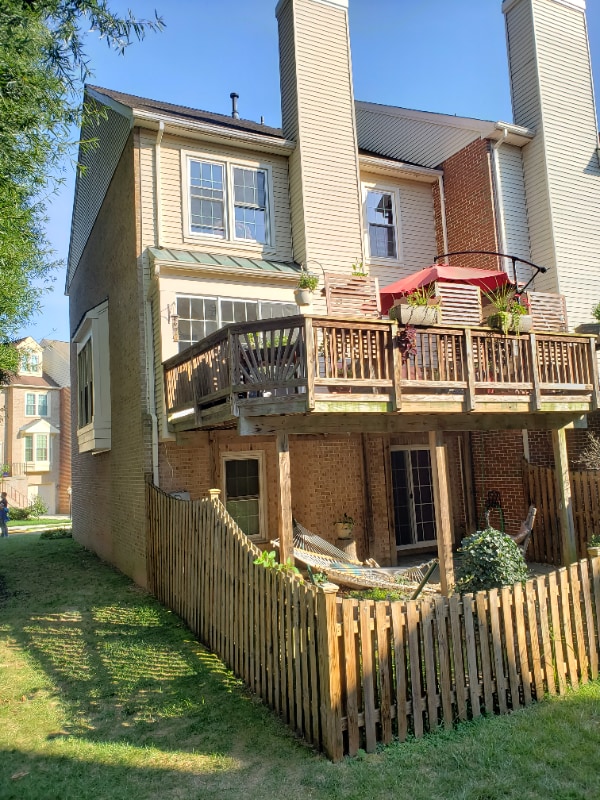
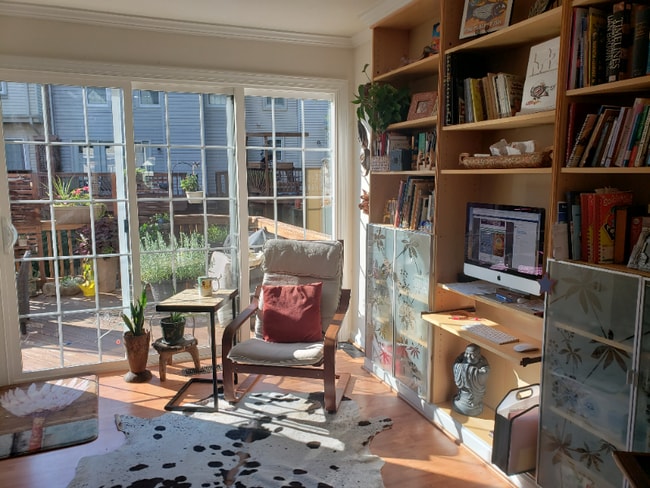
Data provided by TravelTime
| Number of Bedrooms | Number of Bathrooms | Rent Range | Square Footage | Name of Floor Plan | Unit Number | Availability | Newly Added | View More Details |
|---|
Fees and Policies
The fees listed below are community-provided and may exclude utilities or add-ons. All payments are made directly to the property and are non-refundable unless otherwise specified.
One-Time Basics
Due at Move-In
- Security Deposit - Refundable$2,500
- Garage
Cats
- Cats Allowed
Dogs
- Dogs Allowed
Convenient For
- Undergraduates
- Graduate Students
- Faculty/Staff
Contact
TurboTenant
David Murphy
Protect yourself from fraud. Do not send money to anyone you don't know.
Amenities
Unit Features
- Dishwasher
- Fenced Yard
- Fireplace
- Garbage Disposal
- Microwave
- Refrigerator
- Stove
Community Features
- Fitness Room
- Pool
Laundry
- Washer/Dryer in Unit
Shopping Centers
| Fair Oaks Mall | Walk: 41 min | Distance: 2.1 mi |
|---|---|---|
| Pender Village Center | Walk: 21 min | Distance: 1.1 mi |
| Fairfax Towne Center | Walk: 29 min | Distance: 1.5 mi |
Transit / Subway
| Vienna/Fairfax-Gmu | Drive: 9 min | Distance: 6.3 mi |
|---|---|---|
| Innovation Center, Silver Line Center Platform | Drive: 17 min | Distance: 9.3 mi |
| Burke Centre | Drive: 19 min | Distance: 9.3 mi |
Airports
| Washington Dulles International | Drive: 24 min | Distance: 12.6 mi |
|---|---|---|
| Ronald Reagan Washington Ntl | Drive: 34 min | Distance: 23.2 mi |
Colleges and Universities Nearby
| George Mason Univ., Fairfax | Drive: 13 min | Distance: 6.8 mi |
|---|---|---|
| NOVA, Annandale Campus | Drive: 19 min | Distance: 8.7 mi |
Parks and Recreation
| Ellanor C. Lawrence Park | Drive: 11 min | Distance: 6.1 mi |
|---|---|---|
| Walker Nature Center | Drive: 15 min | Distance: 7.2 mi |
| Nottoway Park | Drive: 12 min | Distance: 7.3 mi |
| Gateway Regional Park | Drive: 12 min | Distance: 7.6 mi |
| Lake Thoreau | Drive: 16 min | Distance: 8.0 mi |
Schools
The Kellar School Of Inova Kellar Center
Grades 6-12
Private
NR
Out of 10
Montessori School Of Oakton
Grades PK-5
Private
NR
Out of 10
Oakton High
Grades 9-12
Public
8
Out of 10
Franklin Middle
Grades 6-8
Public
6
Out of 10
Waples Mill Elementary
Grades PK-5
Public
7
Out of 10



